
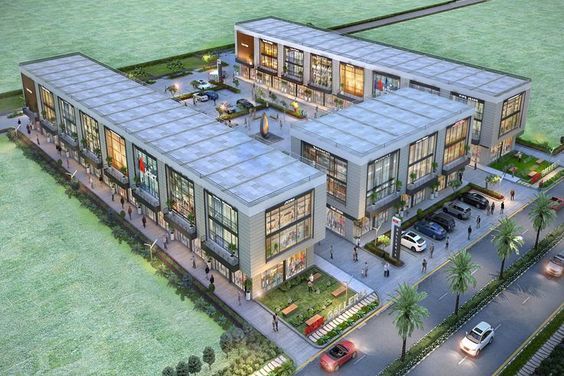
Planning a commercial construction project in Melbourne is a significant undertaking. Whether you are renovating an existing space, extending your premises, or starting from the ground up, the decisions you make early will shape your budget, timeline, and final outcome. This guide covers the practical concerns that commercial space owners face and offers clear insights to help you move forward with confidence.
What Should You Define Before Starting a Commercial Build?
The first and most important step is defining exactly what your business needs from the space. Many commercial owners rush into design without a clear brief, which leads to costly changes later.
Start by asking yourself:
- What is the primary purpose of the space? (Retail, office, warehouse, mixed-use?)
- How many people will use it daily?
- Do you need specific zoning for different activities?
- Will the space need to accommodate future growth?
A well-defined brief helps your builder and design team deliver a result that supports your operations rather than restricting them. If you are unsure where to begin, speaking with experienced commercial builders in Melbourne early in the process can help you shape a realistic and functional plan.
How Much Should You Budget for a Commercial Construction Project?
Budgeting for a commercial build is not just about construction costs. You need to account for design fees, council permits, inspections, contingency funds, and potential delays.
A practical approach is to break your budget into three categories:
- Fixed costs: Construction, materials, labour, and equipment.
- Variable costs: Design changes, site conditions, and material upgrades.
- Contingency: A buffer of 10–15% for unexpected issues.
One of the most common mistakes commercial owners make is underestimating the cost of compliance. Melbourne has strict building codes, accessibility requirements, and fire safety standards. Failing to factor these into your budget can lead to significant cost overruns.
Working with a professional builder who provides transparent, itemised quotes helps you avoid surprises. It also ensures that every dollar is allocated where it delivers the most value.
How Long Does a Commercial Build or Fit-Out Take?
Timelines vary depending on the size and complexity of the project, but most commercial builds in Melbourne follow a similar sequence:
- Planning and design: 4–8 weeks
- Council approvals and permits: 6–12 weeks
- Construction: 3–12 months (depending on scale)
- Final inspections and handover: 2–4 weeks
Delays often occur during the approval phase or when changes are made mid-construction. The best way to protect your timeline is to finalise your design before construction begins and to choose a builder with a proven track record of delivering on schedule.
If you are operating an existing business, consider how construction will affect your day-to-day operations. Phased builds or after-hours work may be necessary to minimise disruption.
What Are the Most Common Mistakes in Commercial Construction?
Learning from the mistakes of others can save you time, money, and stress. Here are the most frequent pitfalls Melbourne business owners encounter:
- Choosing price over experience: The lowest quote is rarely the best value. Inexperienced builders often cut corners, leading to defects and rework.
- Ignoring site conditions: Soil quality, access restrictions, and existing structures can all impact your build. A thorough site assessment before quoting is essential.
- Poor communication: Misunderstandings between owners, builders, and designers are a leading cause of delays and disputes. Establish clear communication channels from day one.
- Underestimating compliance: Melbourne councils enforce strict regulations. Overlooking building codes, fire safety, or disability access requirements can halt your project.
- Failing to plan for the future: A space that meets your needs today may not work in five years. Build in flexibility where possible.
Avoiding these mistakes starts with selecting the right team. A professional builder brings not just construction skills, but project management expertise, regulatory knowledge, and risk mitigation strategies that protect your investment.
Why Does Working With a Professional Builder Reduce Risk?
Commercial construction involves multiple trades, suppliers, inspectors, and regulatory bodies. Coordinating these elements is complex, and mistakes at any stage can be expensive.
A professional builder reduces risk in several ways:
- Accurate quoting: Experienced builders understand the true cost of materials and labour, so their quotes are realistic and comprehensive.
- Regulatory compliance: They ensure your project meets all Victorian Building Authority requirements, council codes, and Australian Standards.
- Quality control: Professional builders use proven subcontractors and conduct regular inspections to maintain high standards.
- Project management: They coordinate schedules, deliveries, and trades to keep the project on time and within budget.
- Problem-solving: When unexpected issues arise, an experienced builder has the knowledge to resolve them quickly without derailing the project.
In short, a professional builder acts as your advocate throughout the process. Their goal is to deliver a space that meets your business needs, complies with all regulations, and represents a sound long-term investment.
What Should You Expect During the Construction Phase?
Once construction begins, you should expect regular updates and clear visibility into progress. A well-managed commercial build includes:
- Weekly or fortnightly site meetings with your builder
- Progress reports with photos and milestone tracking
- Transparent handling of any variations or unexpected costs
- A dedicated site manager who is your single point of contact
You should also prepare for some level of disruption. Even with careful planning, construction generates noise, dust, and temporary access restrictions. If your business must remain operational, discuss strategies with your builder to minimise impact.
FAQ: Commercial Construction in Melbourne
How do I choose the right commercial builder?
Look for a builder with demonstrated experience in commercial projects similar to yours. Check their portfolio, ask for references, and verify their licences and insurance. A good builder will communicate clearly, provide a detailed quote, and take the time to understand your business needs before starting.
Do I need council approval for a commercial fit-out?
In most cases, yes. Even internal fit-outs may require a building permit if they affect structural elements, fire safety systems, or accessibility features. Your builder or a private building surveyor can advise on the specific approvals required for your project.
Can I stay open during construction?
It depends on the scope of work. Minor fit-outs may allow you to continue operating, but major renovations or new builds usually require temporary relocation. Discuss phased construction or after-hours work options with your builder if continuity is critical.
What is a realistic contingency budget?
Most commercial owners should set aside 10–15% of the total project cost as a contingency. This covers unexpected site conditions, design changes, or supply chain delays. Projects in older buildings or with complex requirements may need a larger buffer.
How do I know if my builder is licensed and insured?
In Victoria, all builders must be registered with the Victorian Building Authority (VBA). You can verify a builder’s registration online. They should also carry public liability insurance and home warranty insurance (where applicable). Do not proceed without confirming both.
What happens if the project goes over budget?
A professional builder will flag potential cost increases early and seek your approval before proceeding with any variations. This is why a detailed contract and clear communication are essential. Always review variation requests carefully and ask for justification.
How can I make my commercial space more future-proof?
Build in flexibility from the start. Use modular layouts, plan for technology upgrades, and consider how your business might grow or change. Energy-efficient systems and durable materials also reduce long-term operating costs and maintenance needs.
Final Thoughts
A successful commercial build or fit-out in Melbourne starts with clear planning, realistic budgeting, and the right professional team. By understanding what to expect at each stage and avoiding common mistakes, you can protect your investment and create a space that supports your business for years to come.